

How to Choose the Right Event Room Layout for a Prescott Celebration or Meeting
Room layout affects almost every part of an event. It changes how easily guests can talk, whether they can see a presentation, how long lines become and whether the room feels energetic or crowded. Choosing a layout should come before choosing centerpieces or table colors.
If you are planning a celebration, meeting or private event in Prescott, begin with what guests will actually do. The best setup is the one that supports those activities with the least friction.
Start with the event's main activity
Ask what will occupy the largest portion of the event. If most of the time is spent dining, table placement deserves priority. If the focus is a speaker or presentation, sightlines matter more. If guests will spend most of the event networking, open circulation becomes the main goal.
Many events have several phases, so identify the nonnegotiable one first. A wedding reception may need dining plus dancing. A fundraiser may need dinner plus a live program. A corporate event may need presentations plus networking.
Banquet rounds work well for conversation and dining
Round tables are common for weddings, galas, fundraisers and formal dinners because guests can speak with several people at once. They also create a traditional event look that works with many decor styles.
The tradeoff is floor space. Rounds require room for chairs and service aisles, and they can make a room feel crowded if too many are added. Leave enough distance for servers and guests to move without squeezing between chairs.
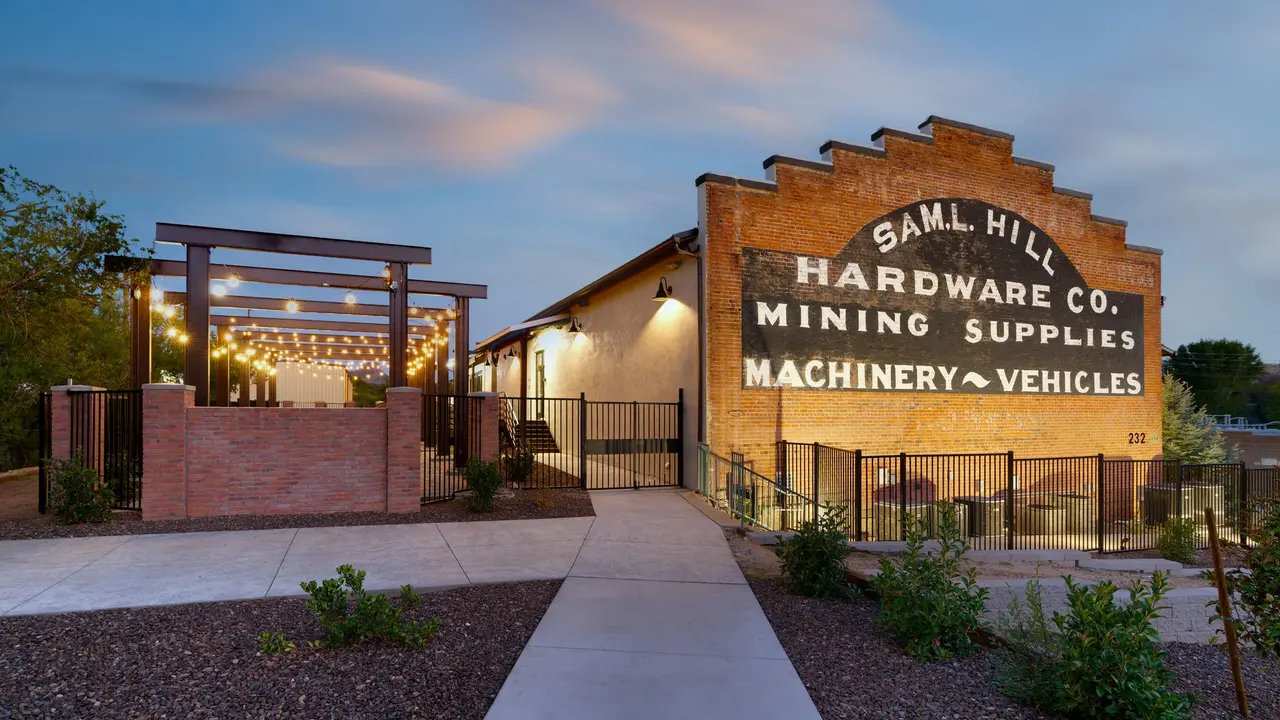
Long tables can create a more communal feel
Rectangular or family-style tables can feel modern, intimate or communal depending on the design. They may also fit certain rooms more efficiently than rounds.
Think about conversation distance. Very long tables can separate guests at opposite ends, while several shorter tables may create better interaction. Also consider where centerpieces, shared food and table settings will fit.
Theater seating is efficient for presentations
Rows of chairs facing a stage or speaker use space efficiently and keep attention forward. This setup works well for ceremonies, talks, trainings and awards programs.
Theater seating is less effective when guests need to write, eat or have extended conversations. If the event includes a meal after the presentation, consider whether the room will be reset or whether a second space is available.
Classroom seating supports learning
Tables facing forward give attendees space for laptops, notebooks and materials. This works well for training sessions, workshops and longer business meetings.
Because classroom layouts use more floor space than simple rows, confirm that the room still allows comfortable aisles and a clear view of the presenter.
Cocktail layouts encourage movement
High-top tables, scattered seating and open floor space work well for networking events, receptions and celebrations where guests are expected to circulate. This setup can make the event feel lively and flexible.
Do not eliminate seating entirely. Even at a cocktail-style event, many guests appreciate a place to sit for part of the evening. A mix of high tops, standard tables and lounge seating can serve different needs.
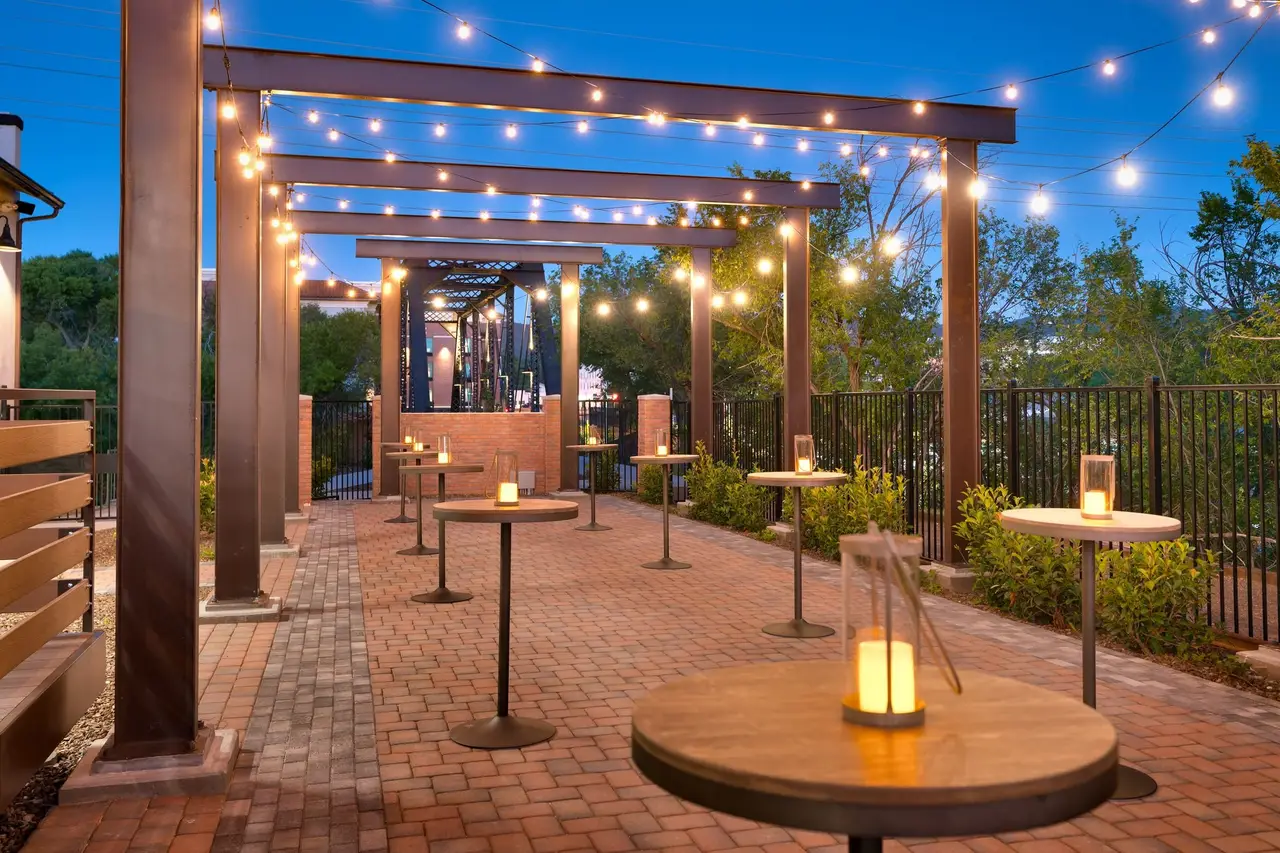
Mixed layouts work for events with multiple phases
Many of the best event layouts combine several styles. You might use seated tables for dinner, an open area for dancing, lounge furniture for conversation and cocktail tables near a social area.
The challenge is avoiding a room that feels chopped into unrelated sections. Use clear pathways and keep the most important activity visible so guests naturally understand where to go next.
Protect the high-traffic areas
Before finalizing the floor plan, mark the entrance, exits, restrooms, food service, bar, dance floor, stage and any other high-traffic zones. Then make sure tables and decor do not block the routes between them.
A beautiful floor plan can fail quickly if a buffet line crosses the entrance or a popular station creates a crowd in a narrow pathway. Guest flow should be designed before decorative details are added.
Plan for staff and vendor movement too
Guests are not the only people moving through the room. Servers, photographers, musicians, speakers and other vendors need paths that do not constantly cut through seated guests.
Ask how food, equipment and supplies will enter the room. A layout that looks great on paper may need adjustment once service routes are considered.
Use your real guest count
Do not choose a layout using the maximum possible guest count unless you truly expect that many people. A room arranged for fewer guests can often feel more comfortable and intentional than one filled to its limit.
Ask the venue or planner to show you a layout based on the number of guests you realistically expect. If the final count changes, revisit the floor plan instead of simply adding or removing random tables.
Test the view from the worst seat
Stand where the least ideal guest would sit. Can that person see the speaker, couple, screen or dance floor? Can they hear? Is a column, plant or piece of equipment blocking the view?
This simple check often reveals problems that are not obvious when looking at a floor plan on paper.
Leave enough empty space
It is tempting to use every available corner, but empty space is useful. It creates breathing room, improves photos and gives guests somewhere to move without brushing against tables or decor.
If the room feels slightly too full during setup, it will feel even tighter once guests, coats, bags, servers and equipment are added.
Confirm current layout rules with the venue
Every space has its own capacity limits, safety requirements and setup policies, and those details may change. Confirm the current options with the venue before ordering rentals or printing a seating chart.
Planning an event in Prescott?
If Sam Hill Warehouse is one of the spaces you are considering, contact the venue directly to discuss your current guest count and event format before finalizing a room layout.


Comments